BACK TO BRAND CONCEPT LAB
INDEPENDENT BRAND CONCEPT / RESIDENTIAL

The NagiThe Nagi supplied identity: flowing N symbol above THE NAGI wordmark

A luxury residential concept imagined as one connected experience. Architecture, identity, and advertising share a sense of movement, warmth, and calm.

Our role
Brand strategy · Visual identity · Art direction · Print & advertising · Social creative
Project context
An independent concept developed by Thaddeus Designs. The property, applications, and architectural imagery are conceptual.
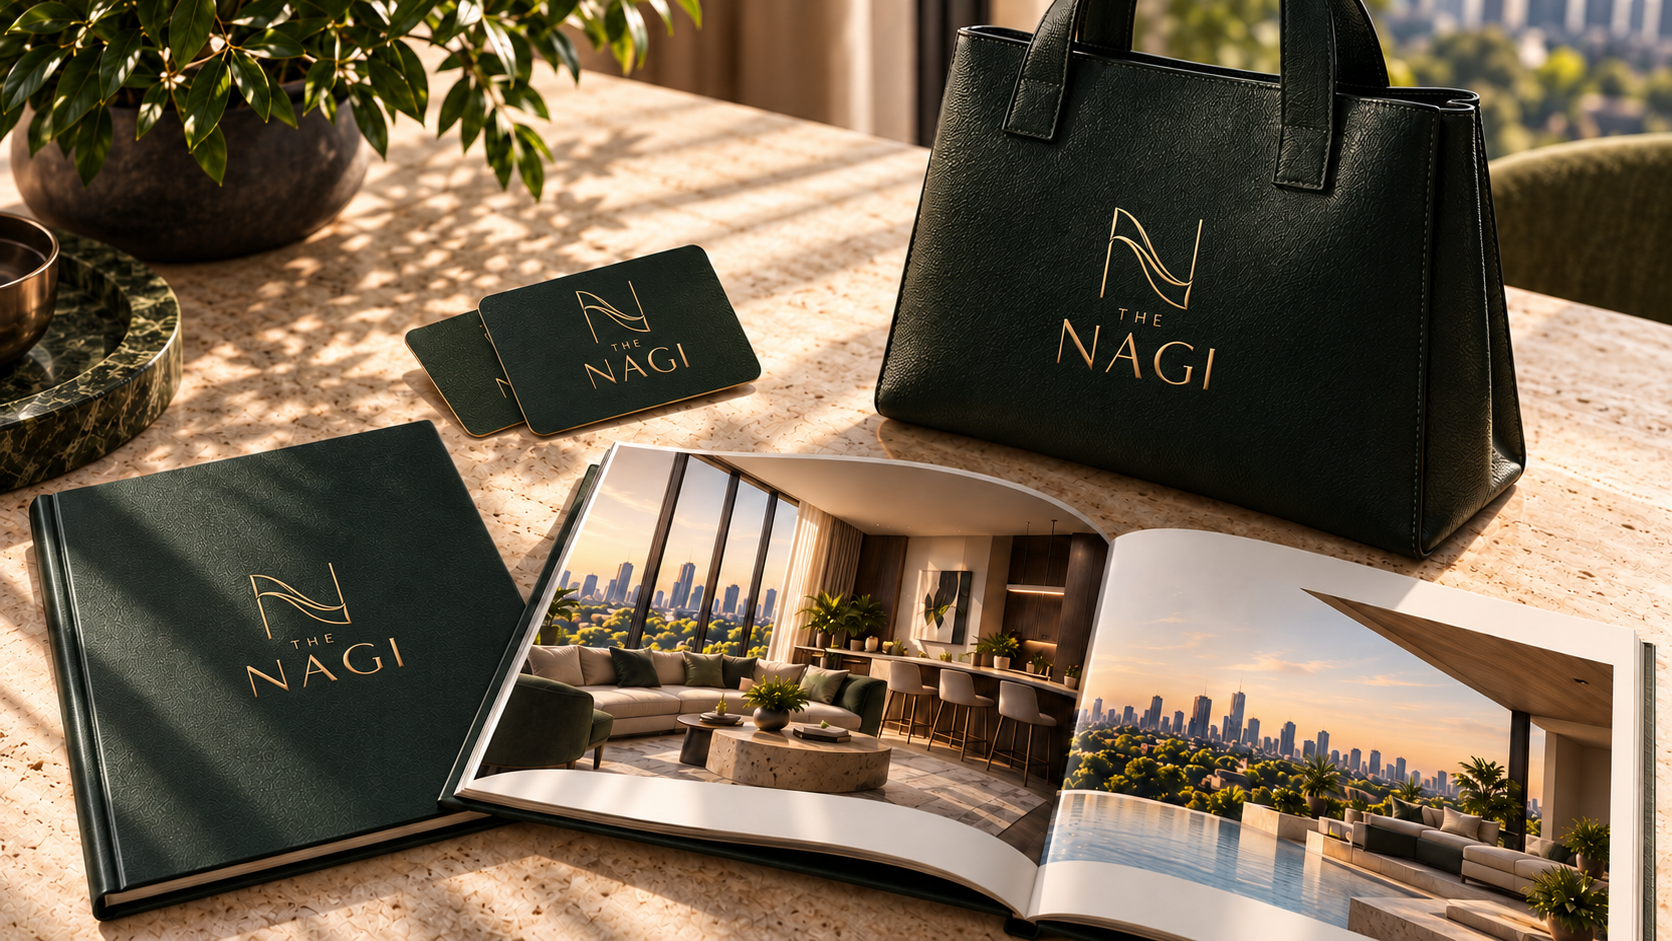
The Nagi branded resident cards, bag, and leasing brochure in a photographic concept mockup
RESIDENT COLLATERAL / CONCEPT APPLICATIONS
THE IDEA / 01

Movement in the mark.
Calm in the experience.

The flowing N introduces the brand’s visual rhythm. Deep green, warm metallic accents, and generous space connect the identity with the building’s sculptural lines and planted surroundings.

THE VISUAL LANGUAGE / 02

Considered.
Connected.
Distinct.

A natural sense of presence.

A restrained identity gives architecture and atmosphere room to lead, while the signature mark keeps each application recognizably The Nagi.

Forest#173C33Bronze#B69B71Stone#E7E4DCInk#191E1C

Two typefaces.
One considered identity.

Aboreto gives the display language its distinctive uppercase forms. Futura LT Light brings a clean, light rhythm to the supporting typography.

AboretoDisplay typography / uppercase
Futura LT LightSupporting typography / uppercase & lowercase
THE BRAND IN PLACE

From the first arrival
to the everyday.

The Nagi’s visual world extends from the arrival and lobby into private residences and shared amenities. Each space carries the same connection to natural materials, greenery, and the city beyond.

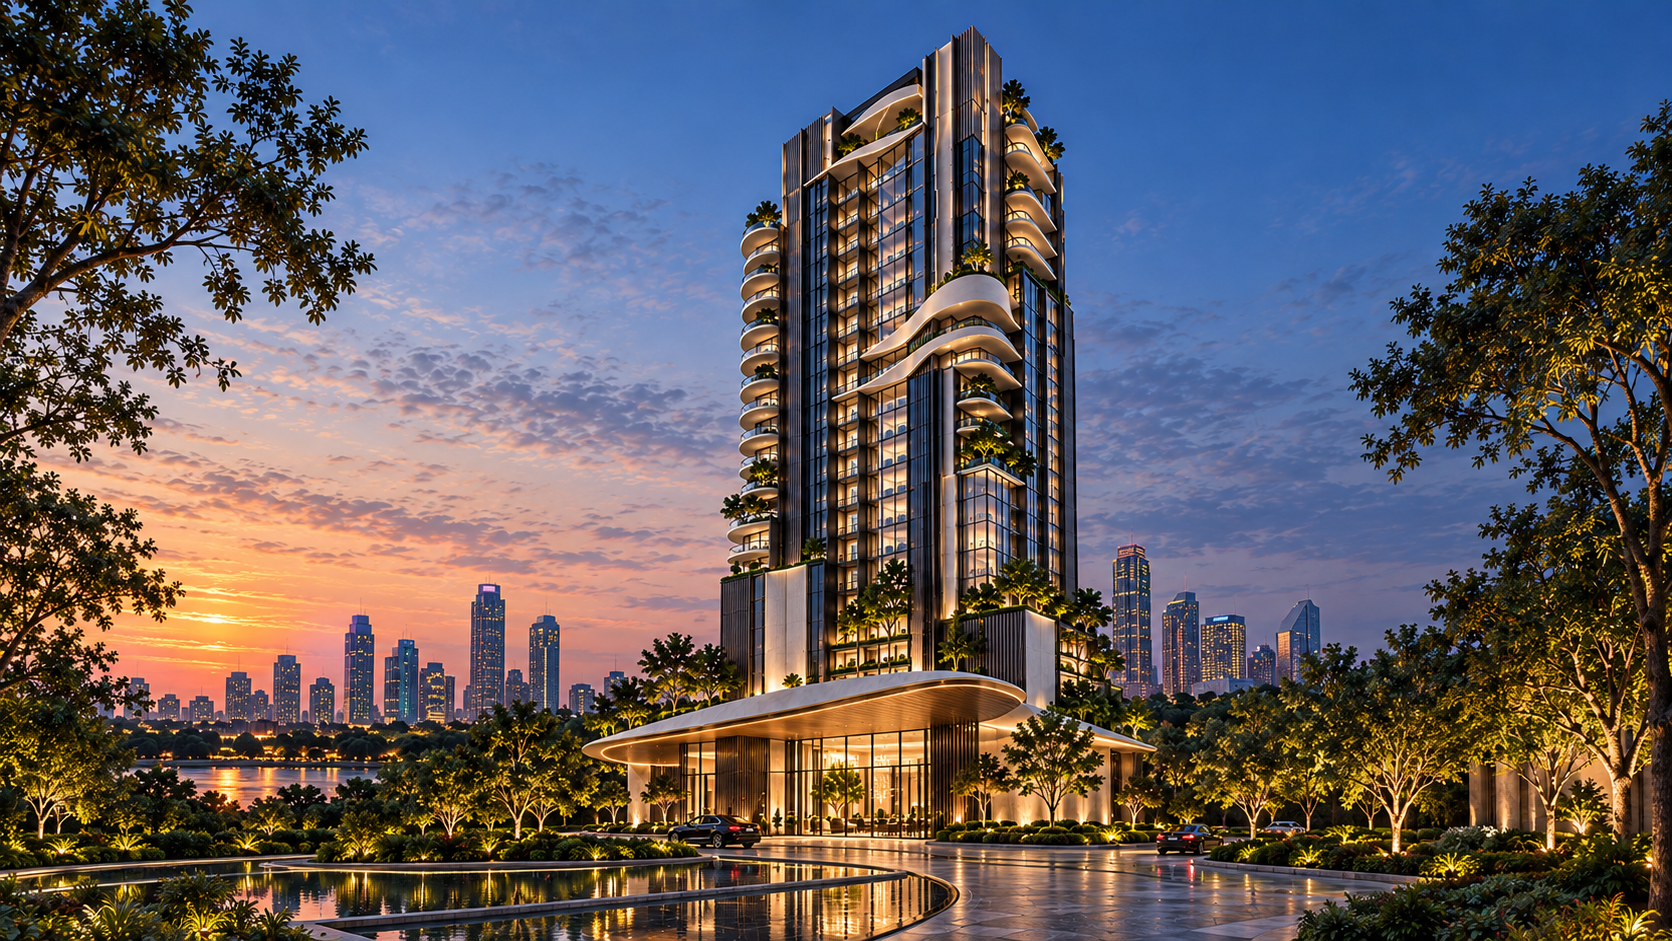
The Nagi sculptural tower at twilight
ARCHITECTURAL VISION / THE NAGI
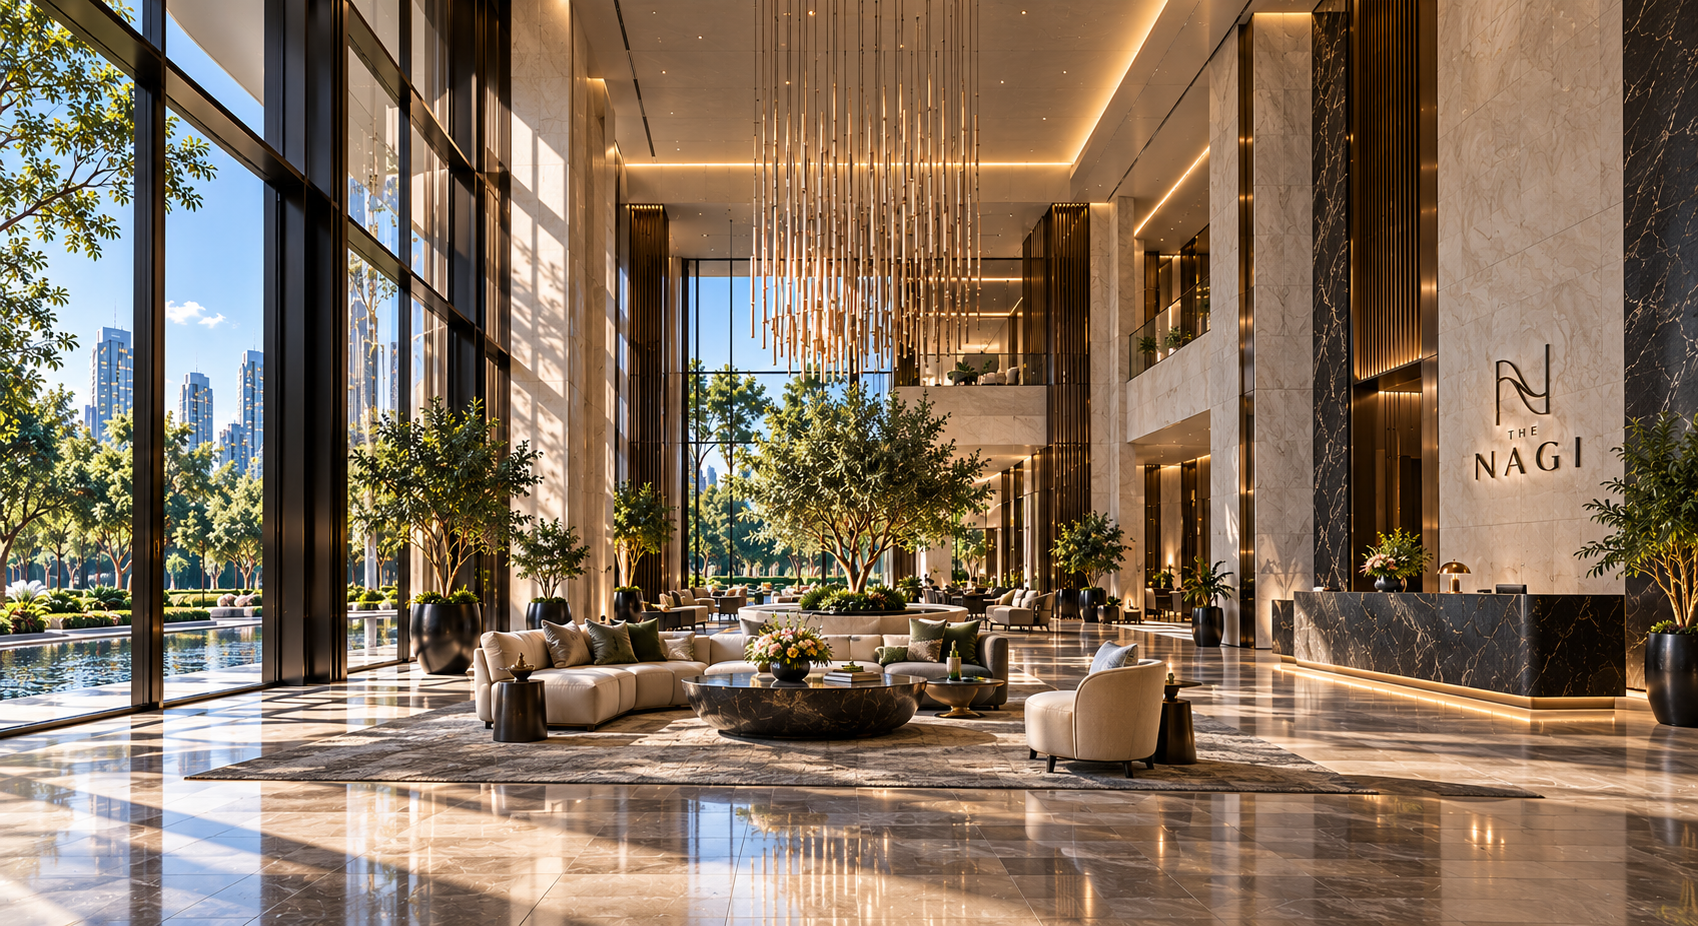
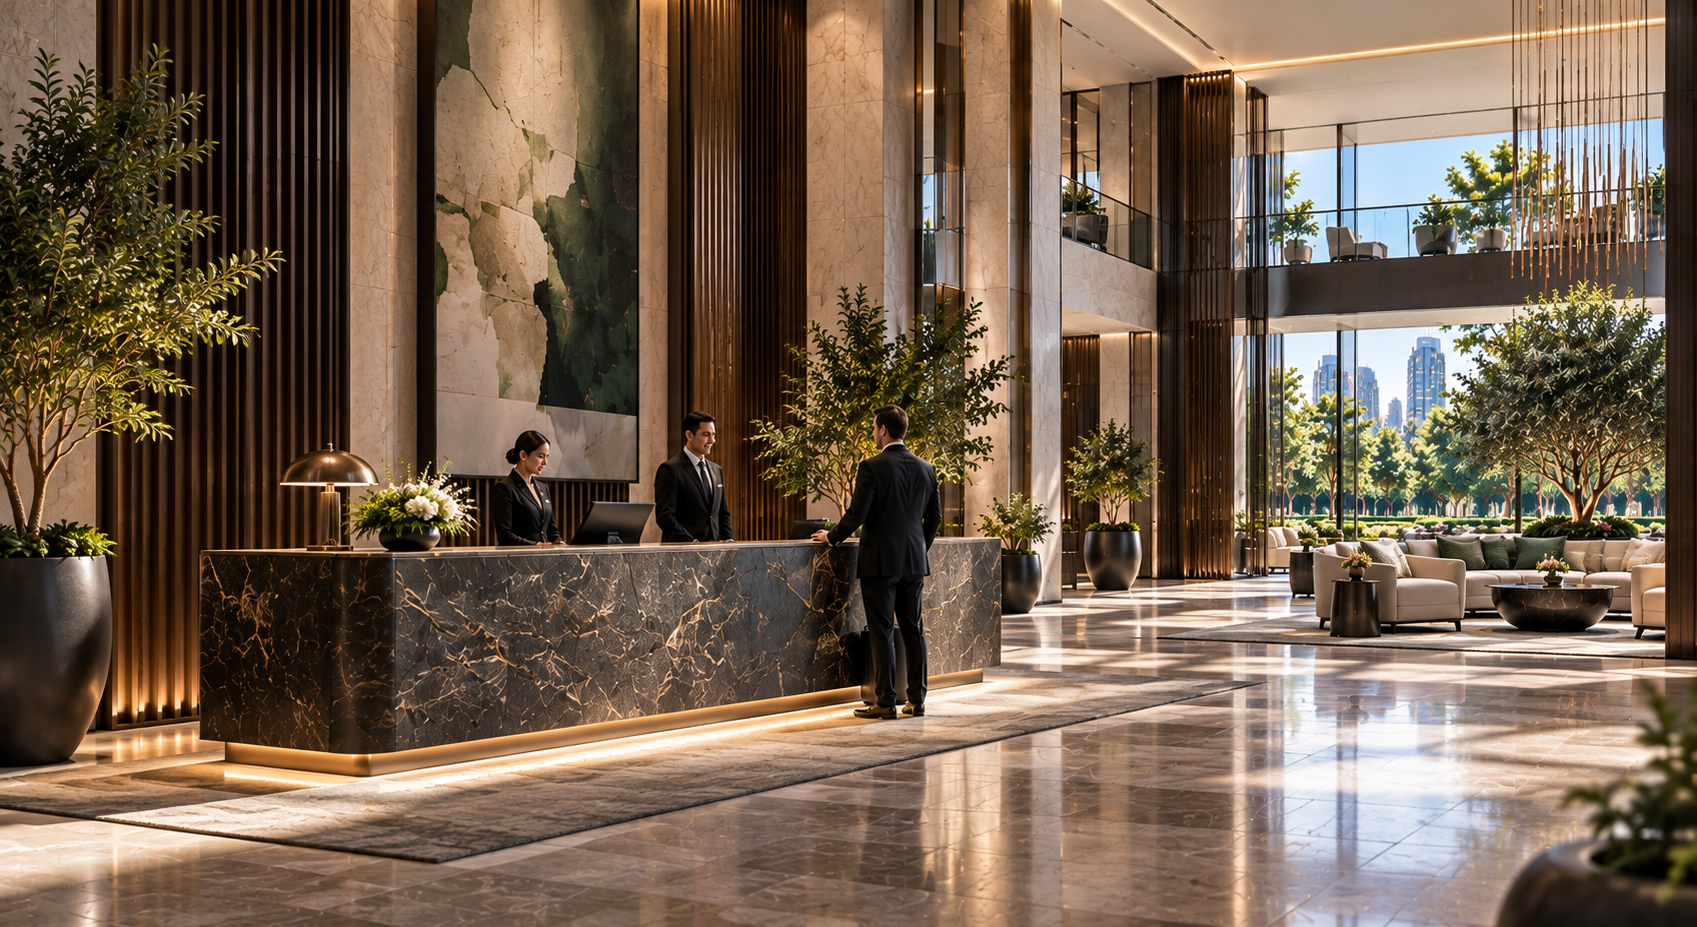
The Nagi double-height lobby with warm stone, bronze, and trees
ARRIVAL & LOBBY
The Nagi concierge / resident services original concept image
CONCIERGE / RESIDENT SERVICES
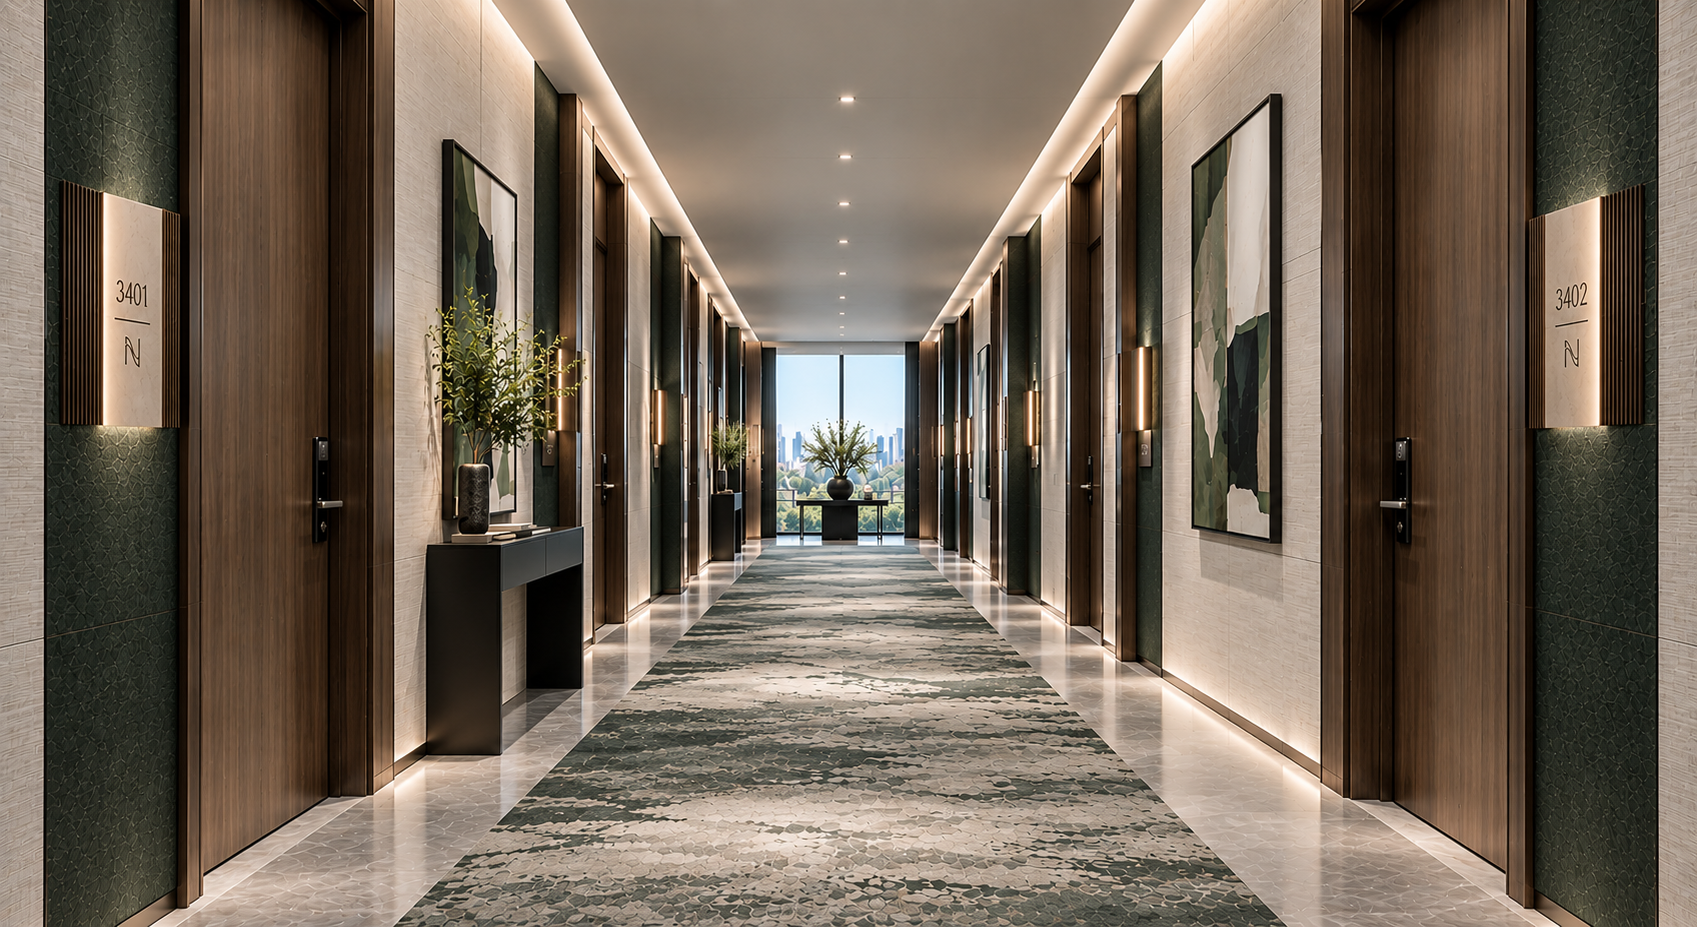
The Nagi corridors / the way home original concept image
CORRIDORS / THE WAY HOME
THE RESIDENCES

Space for a different rhythm.

One bedroom, two bedrooms, and the three-bedroom penthouse. Explore the interior direction alongside the original concept floor plans.

RESIDENCE DESIGN STUDY

The one-bedroom residence
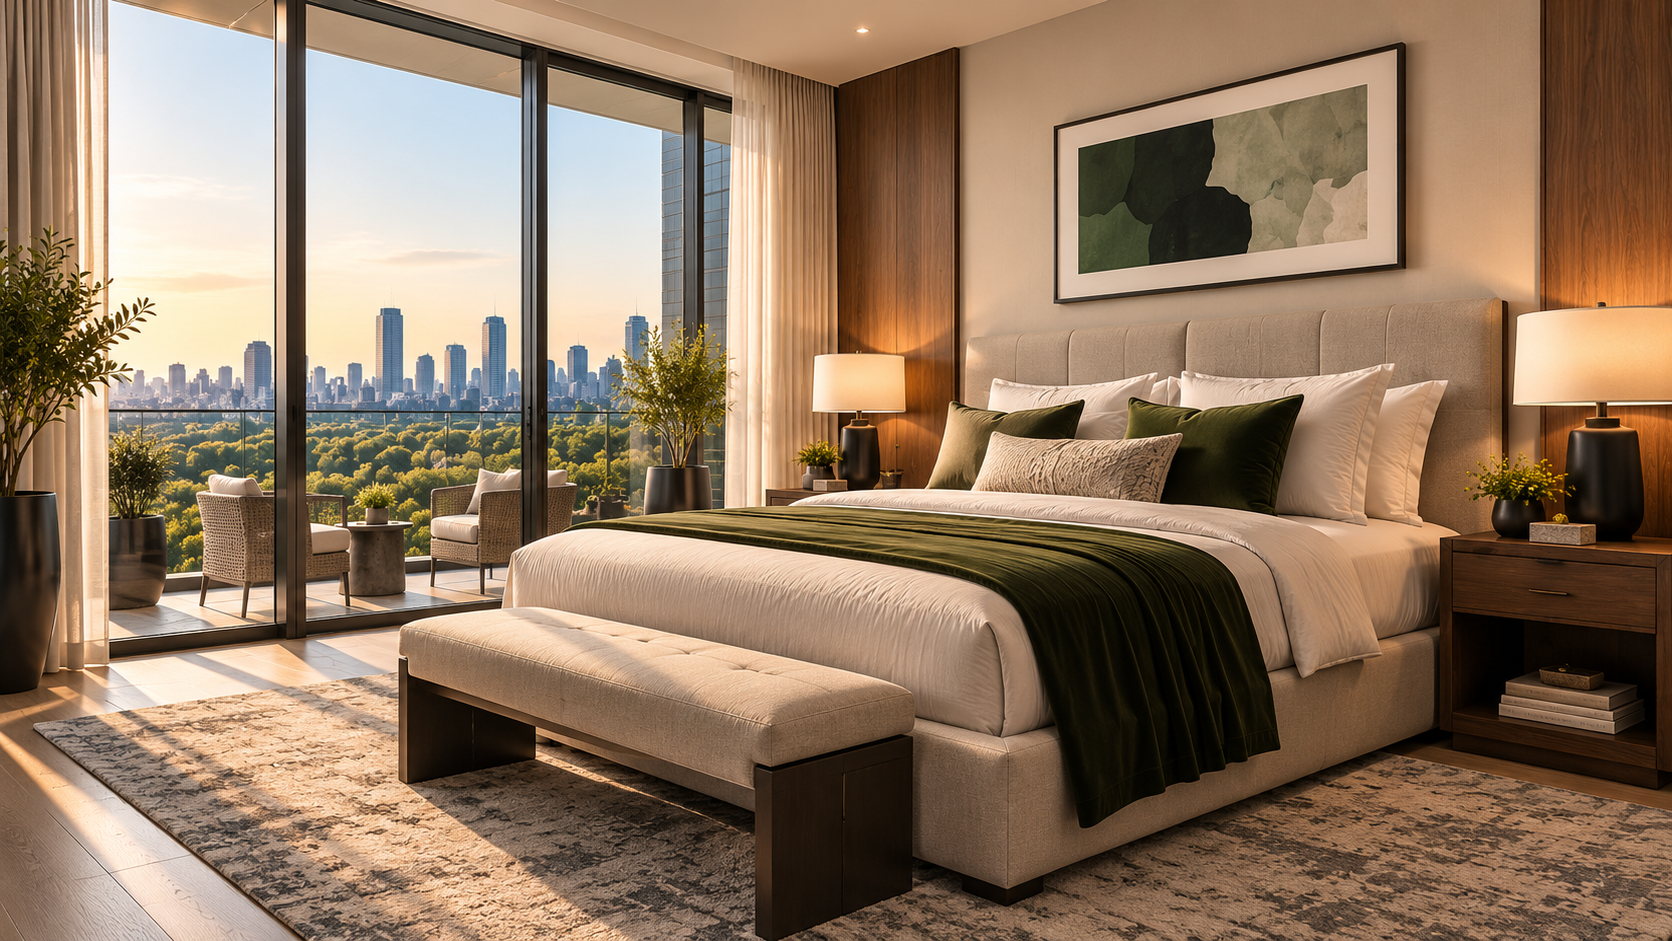
Bedroom concept with green accents, warm wood, and a private terrace view
THE ONE-BEDROOM RESIDENCE / INTERIOR CONCEPT
THE ORIGINAL FLOOR PLAN

A closer look at the layout, circulation, and connection to the terrace.

VIEW THE COMPLETE RESIDENCE PRESENTATION

RESIDENCE DESIGN STUDY

The two-bedroom residence

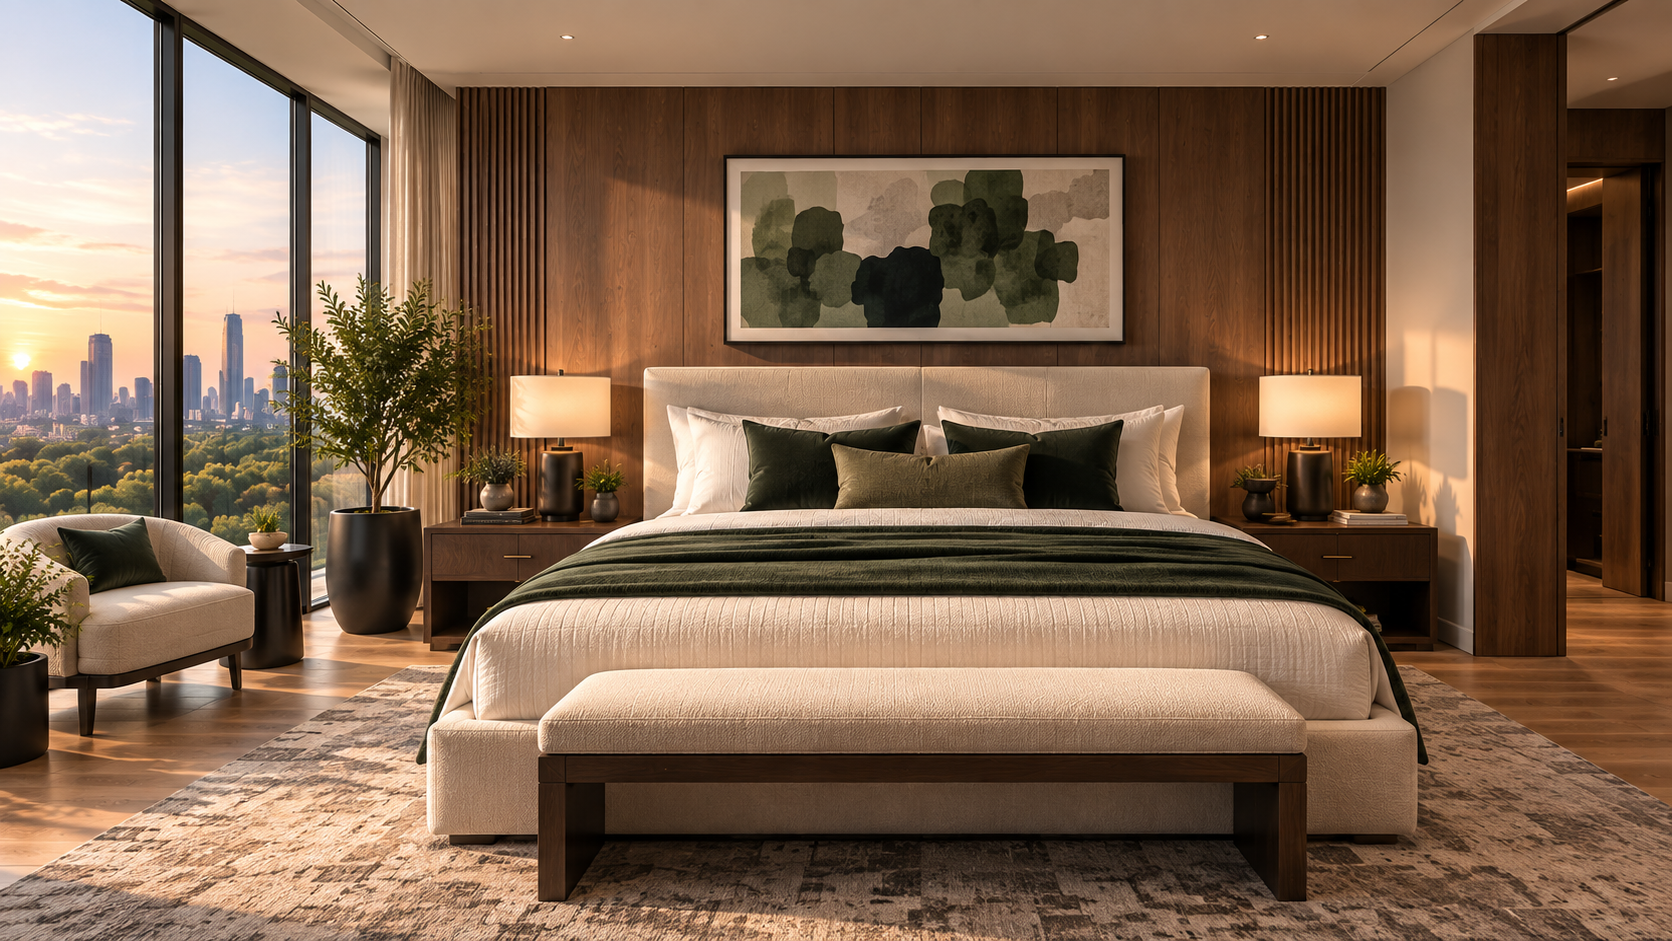
Second bedroom concept with layered natural textures and city views
THE TWO-BEDROOM RESIDENCE / INTERIOR CONCEPT
THE ORIGINAL FLOOR PLAN

A closer look at the layout, circulation, and connection to the terrace.

VIEW THE COMPLETE RESIDENCE PRESENTATION
RESIDENCE DESIGN STUDY

The three-bedroom penthouse

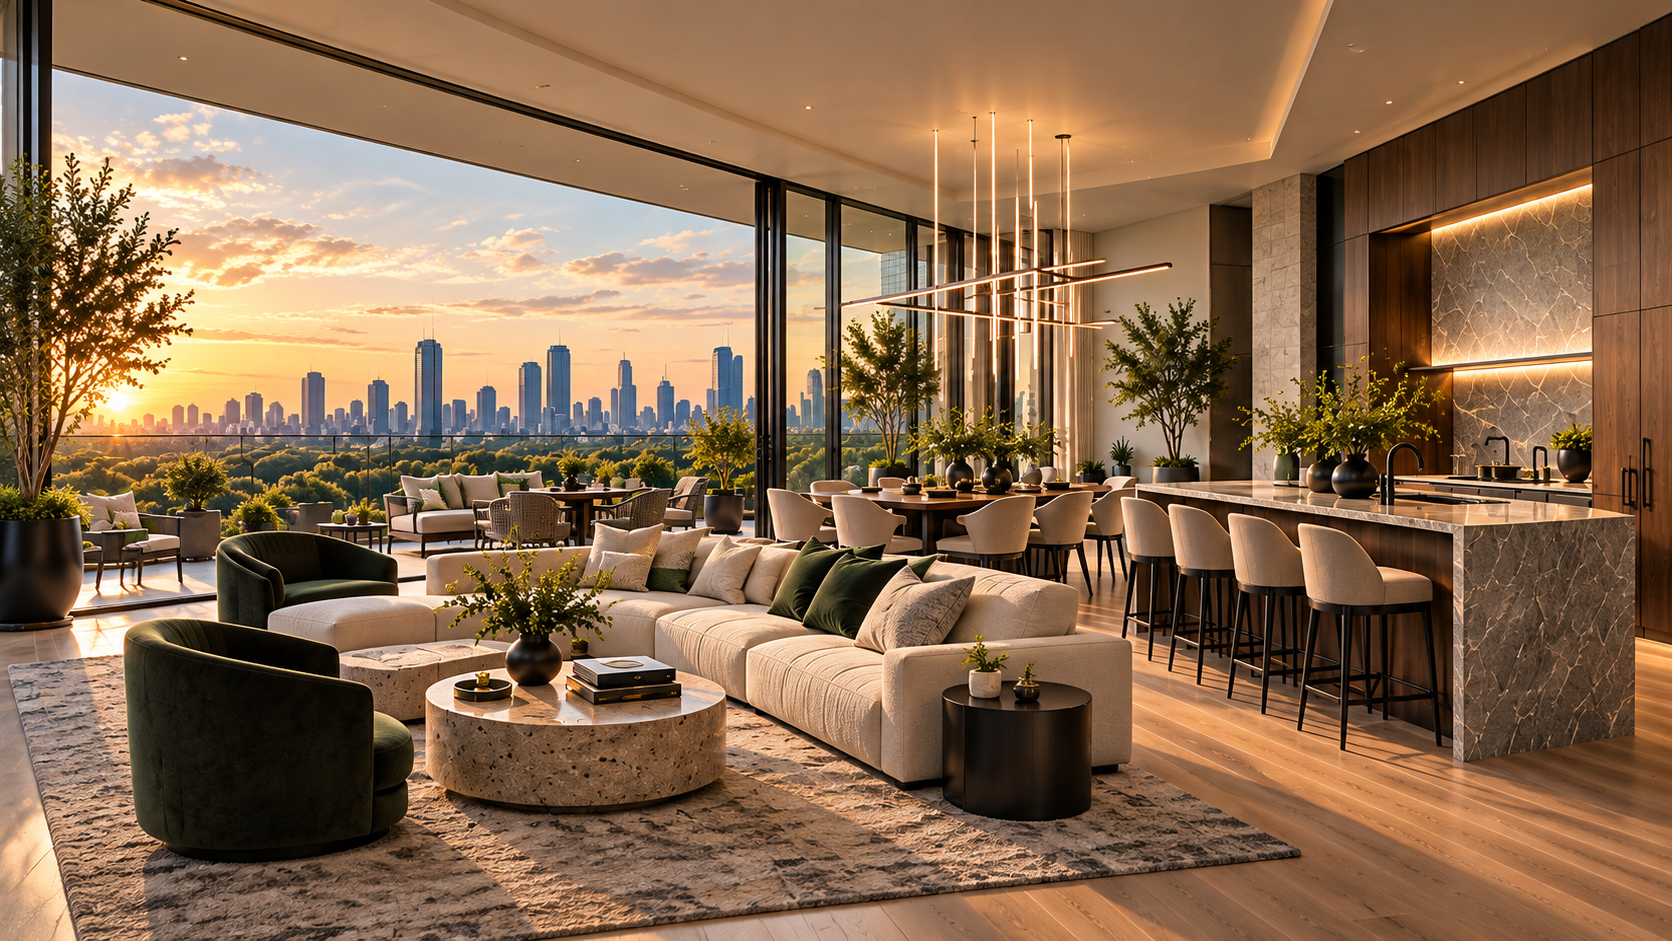
Penthouse living and dining concept opening onto a generous sky terrace
THE THREE-BEDROOM PENTHOUSE / INTERIOR CONCEPT
THE ORIGINAL FLOOR PLAN

A closer look at the layout, circulation, and connection to the terrace.

VIEW THE COMPLETE RESIDENCE PRESENTATION
THE SHARED SPACES

A fuller picture of life here.

Places to restore, gather, read, and spend time outdoors. The amenity collection gives each part of the resident experience its own setting.
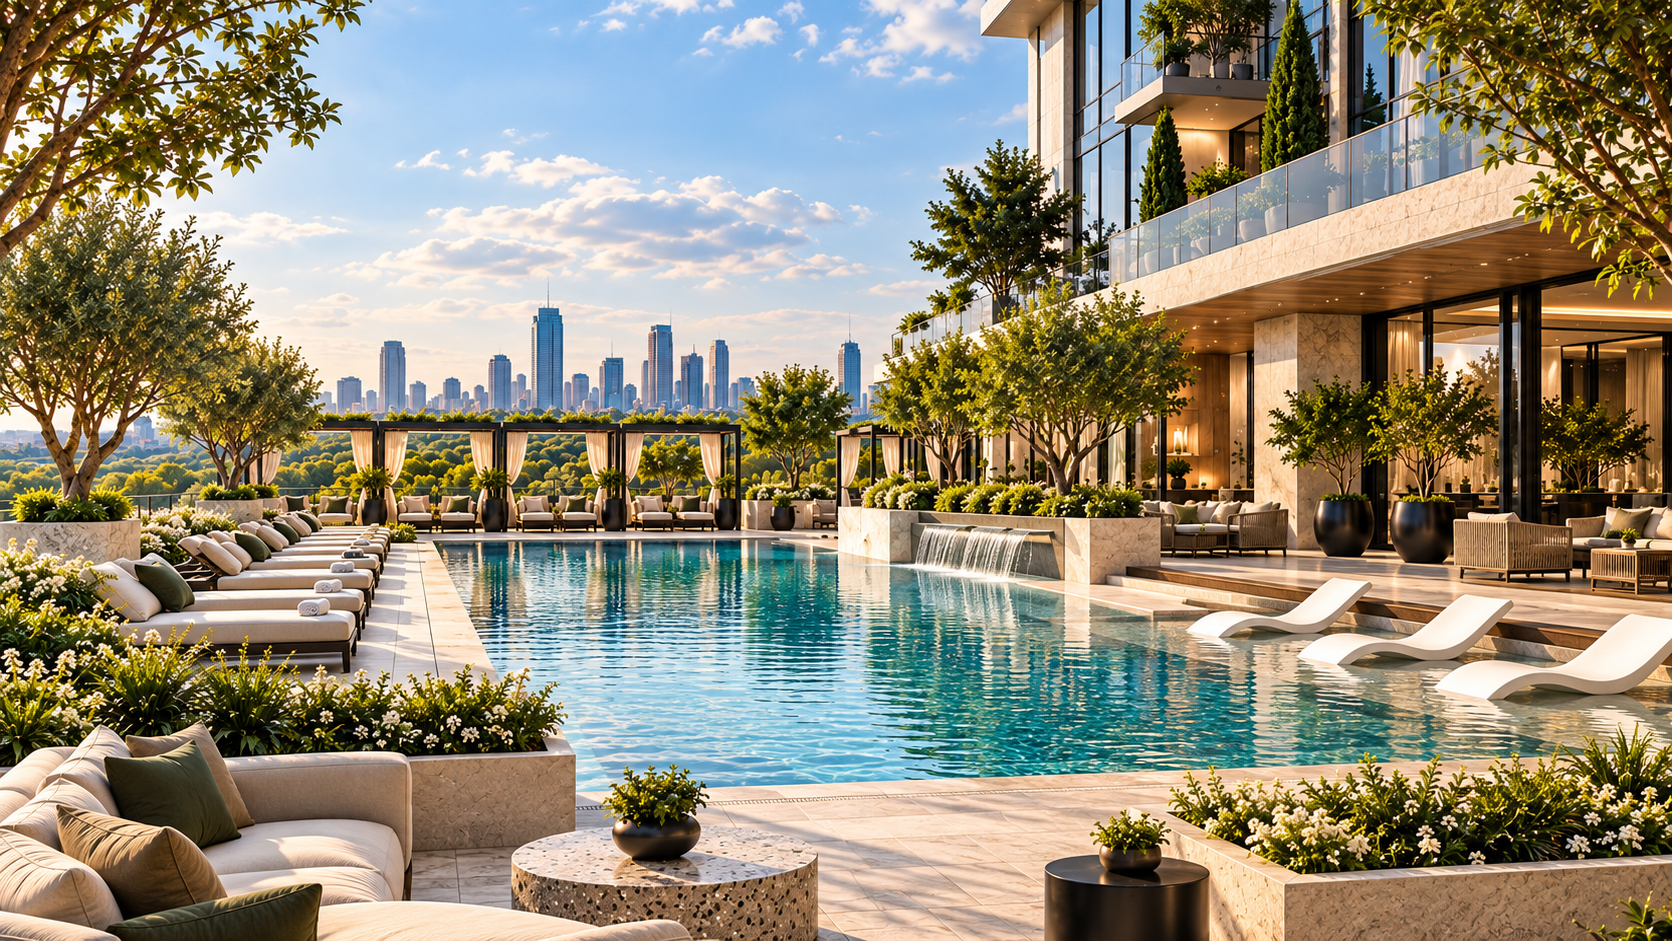
The Nagi Pool terrace with planted borders and city views
POOL & GARDEN TERRACE
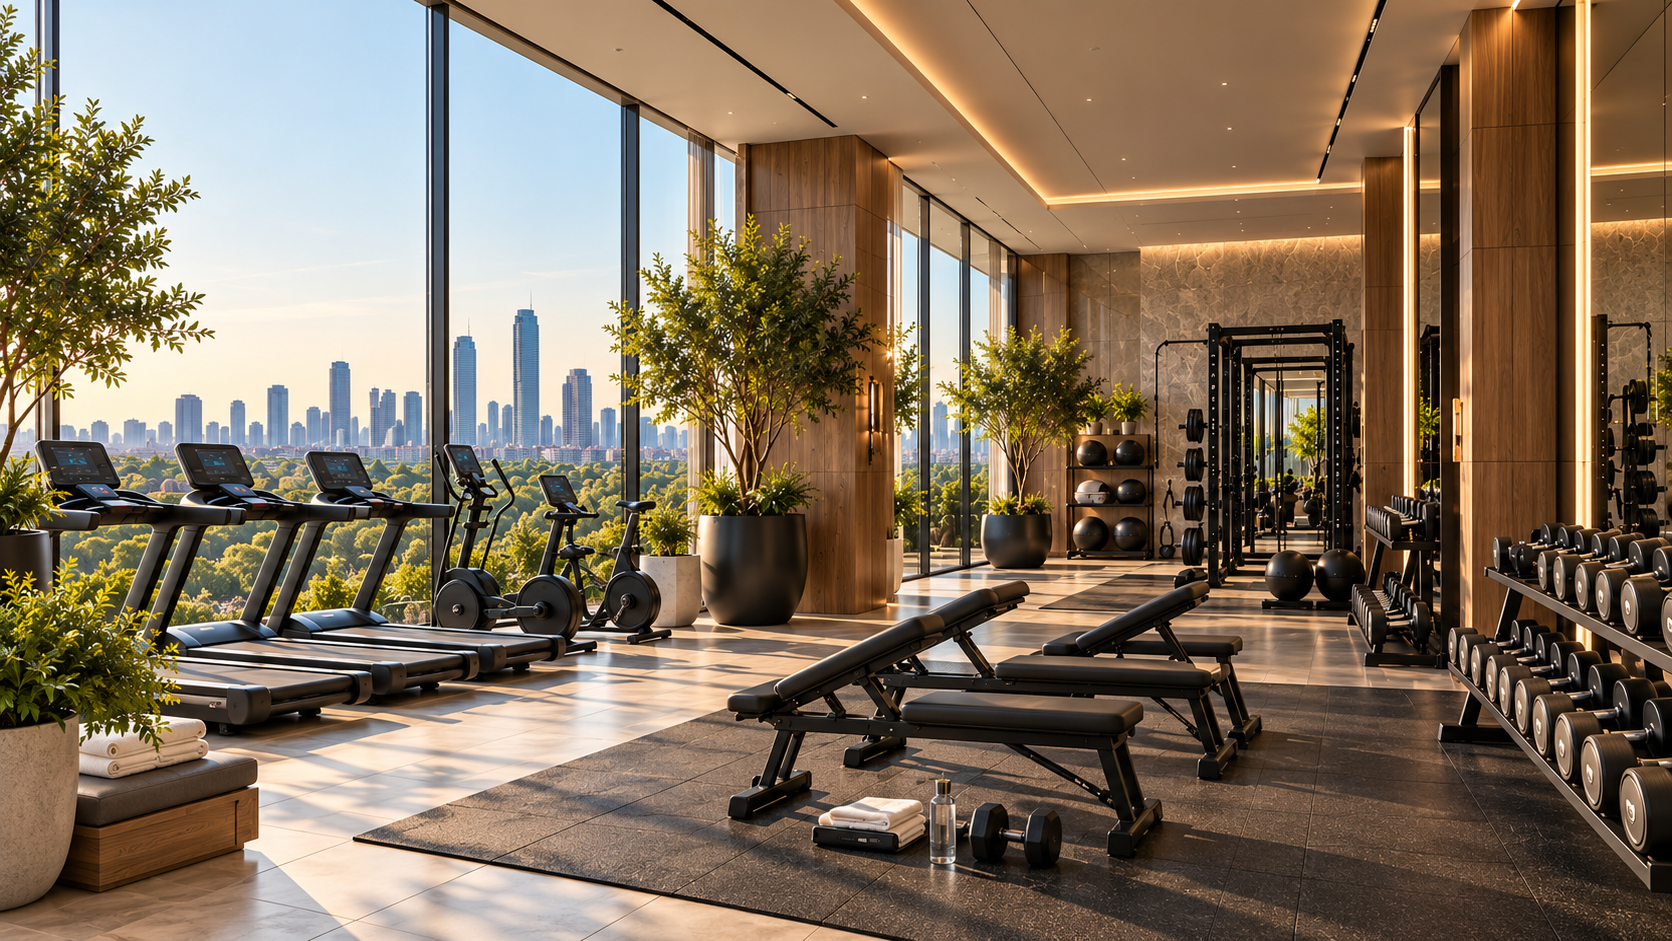
The Nagi Fitness studio with warm wood, bronze, plants, and daylight
WELLNESS HOUSE
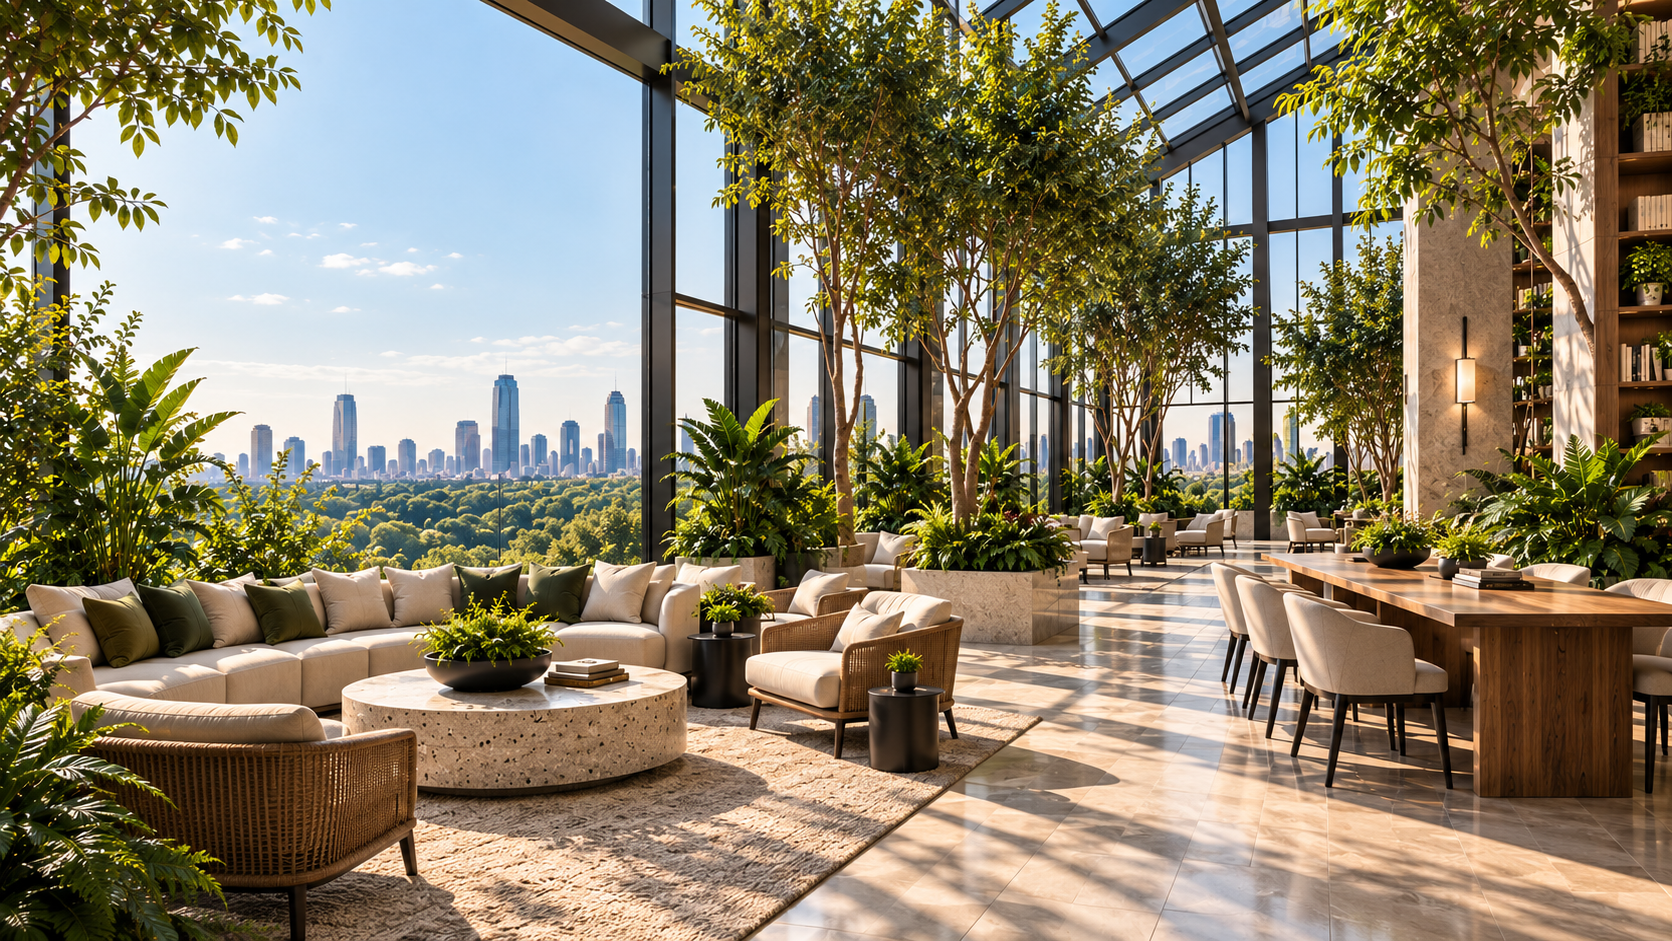
The Nagi Glass conservatory filled with trees and natural light
THE CONSERVATORY
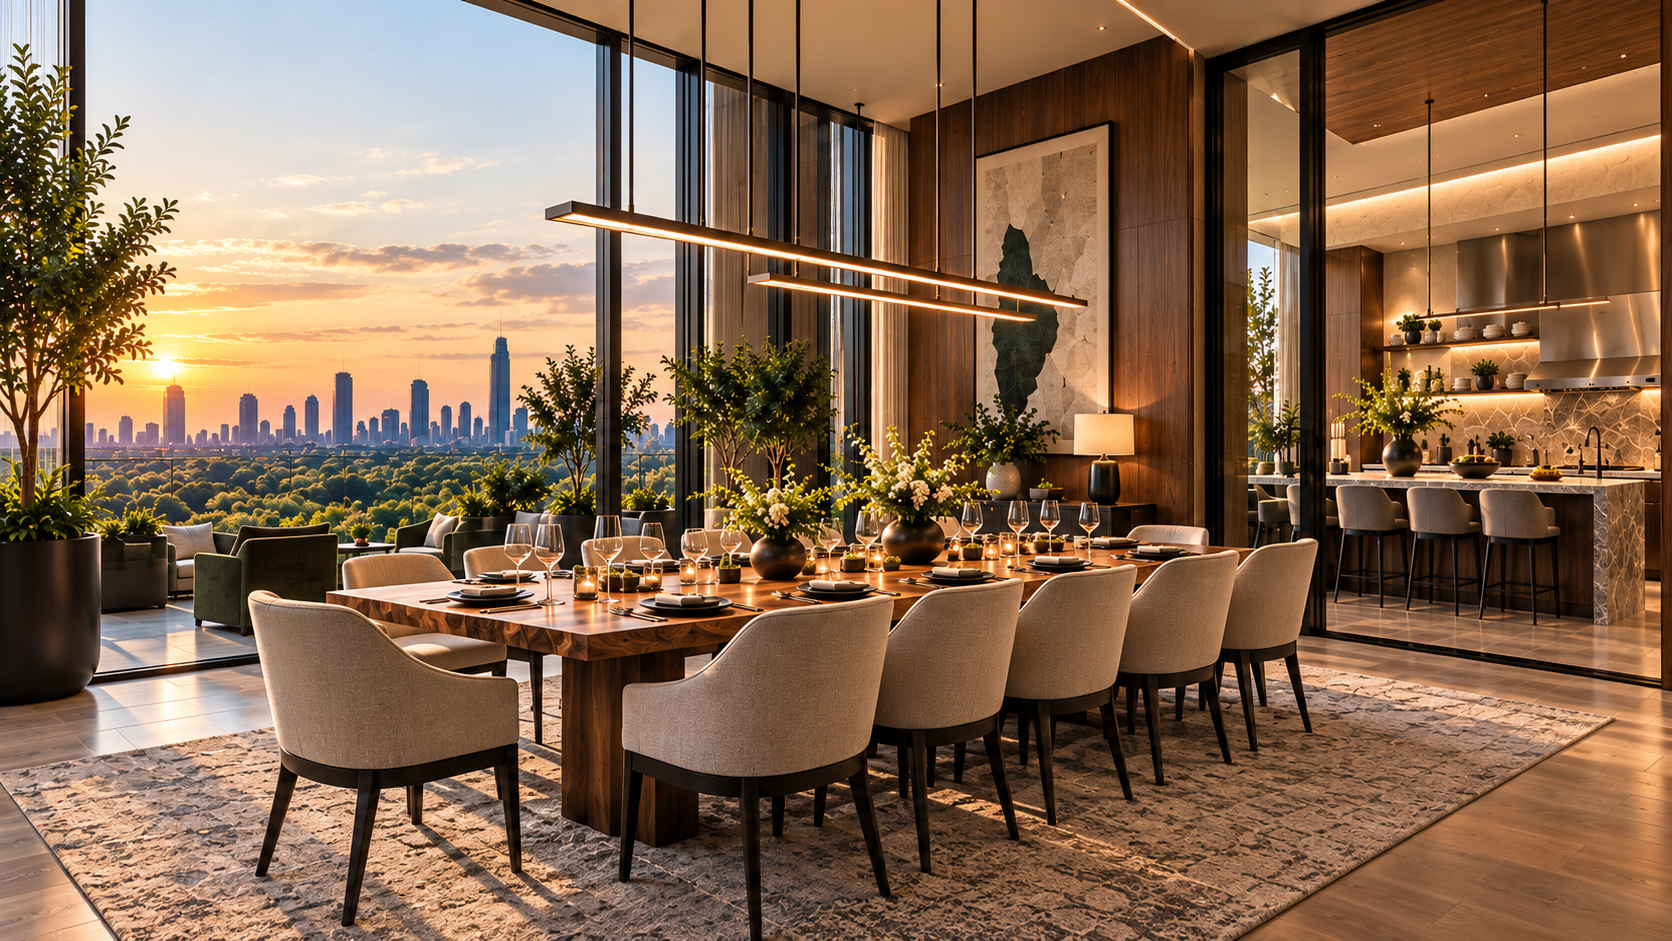
The Nagi Private dining room with a long table, sculptural lighting, and sunset views
PRIVATE DINING
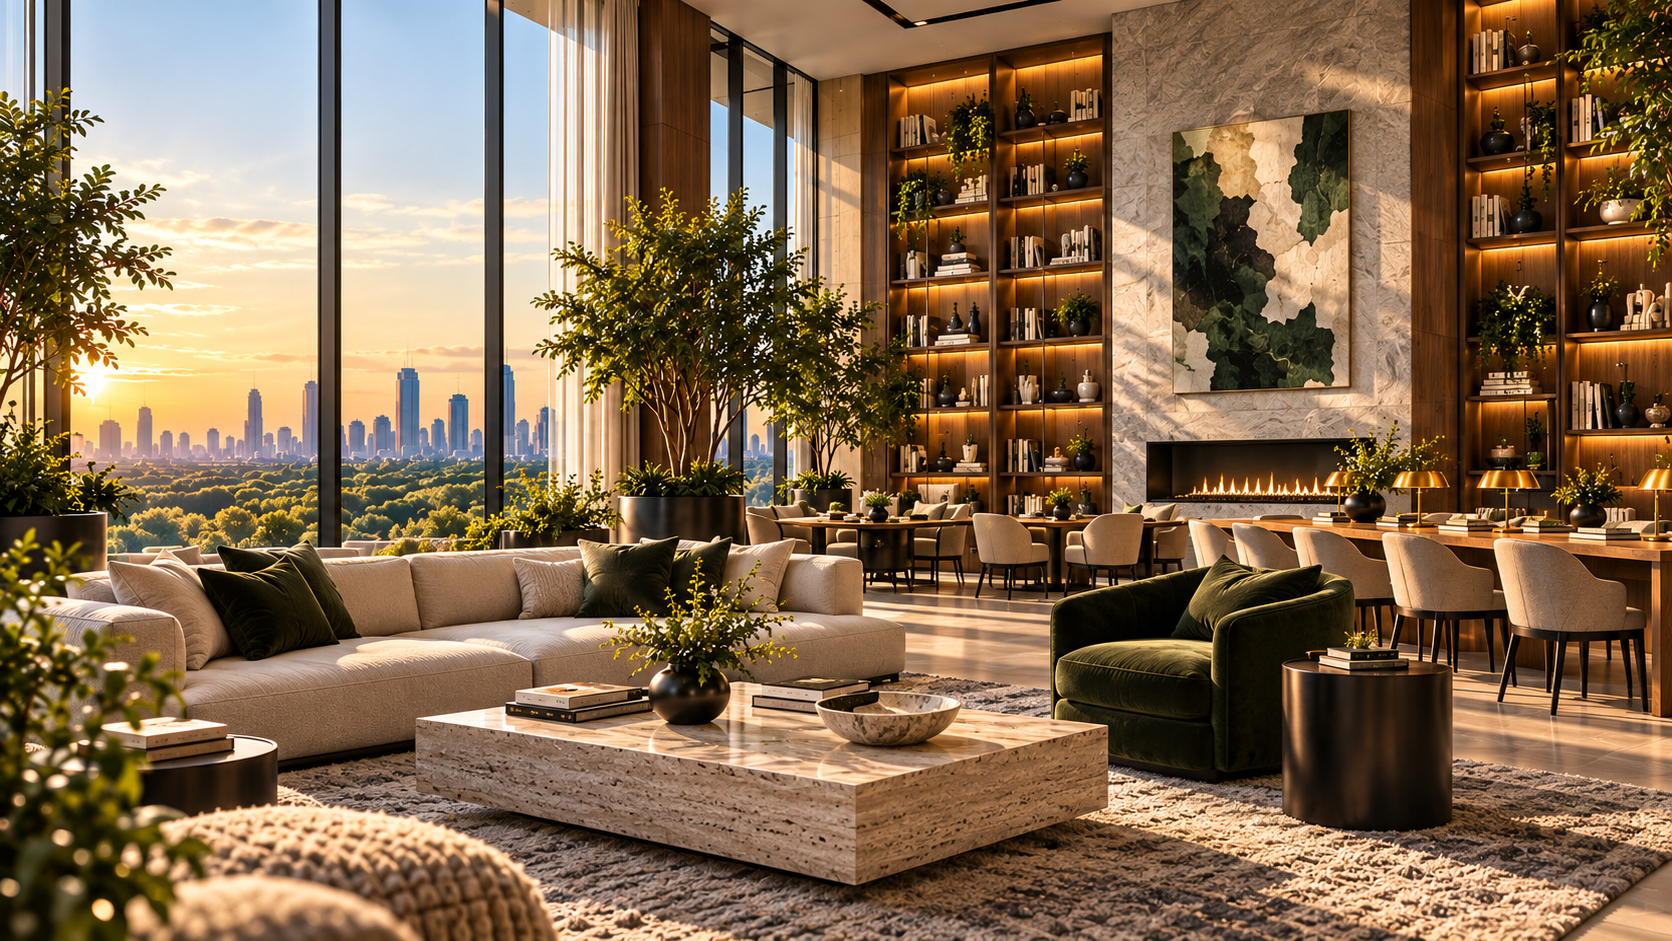
The Nagi Library with walnut shelving, a fireplace, and green lounge seating
LIBRARY & QUIET LOUNGE
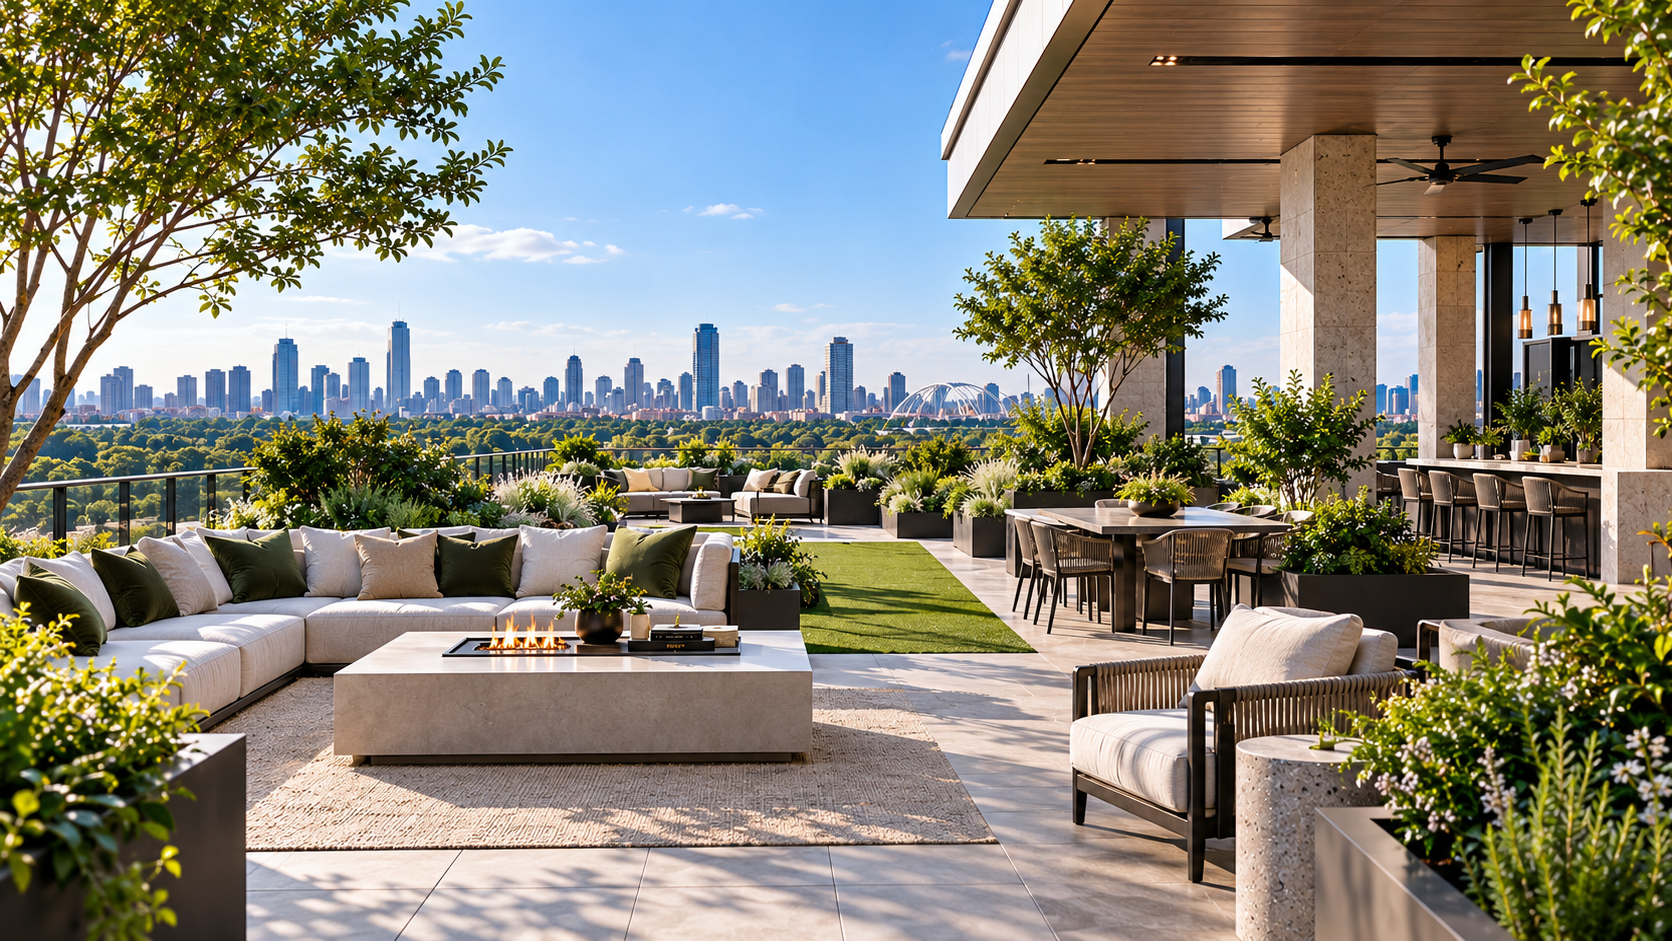
The Nagi Upper-level planted lounge and terrace overlooking Dallas
SKY LOUNGE & SKY GARDEN
02 / ADVERTISING & PRINT

One story.
Across every touchpoint.

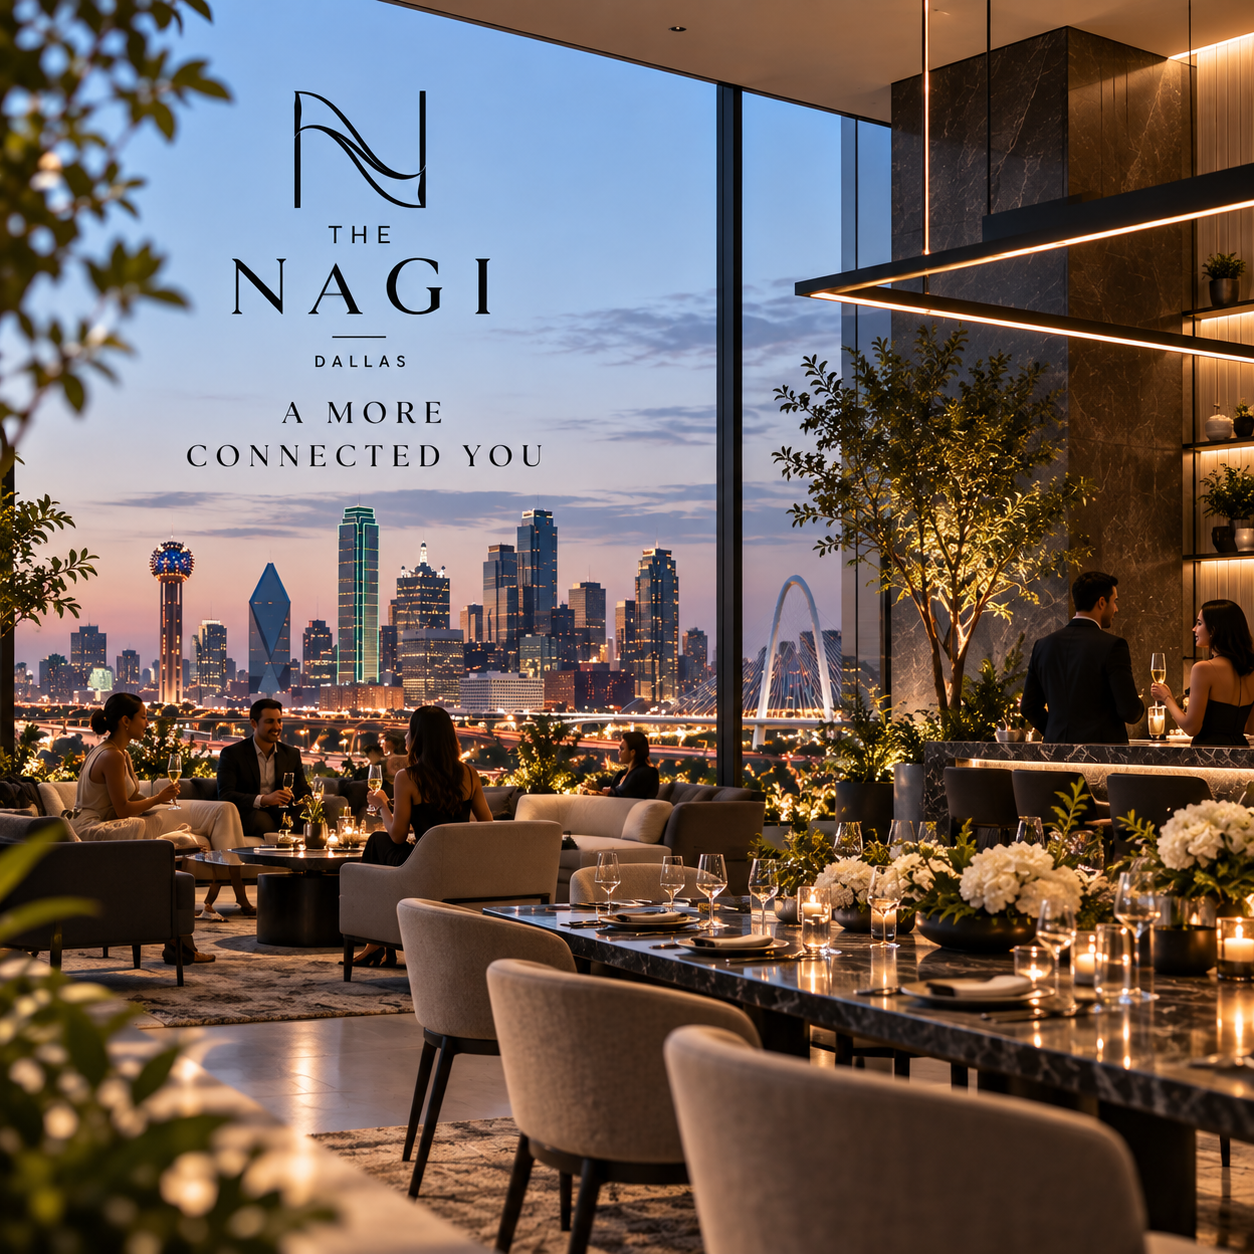
The campaign leads with the feeling of living here. Architecture establishes the setting; a quiet, direct message connects the magazine advertisement, leasing materials, and social creative.
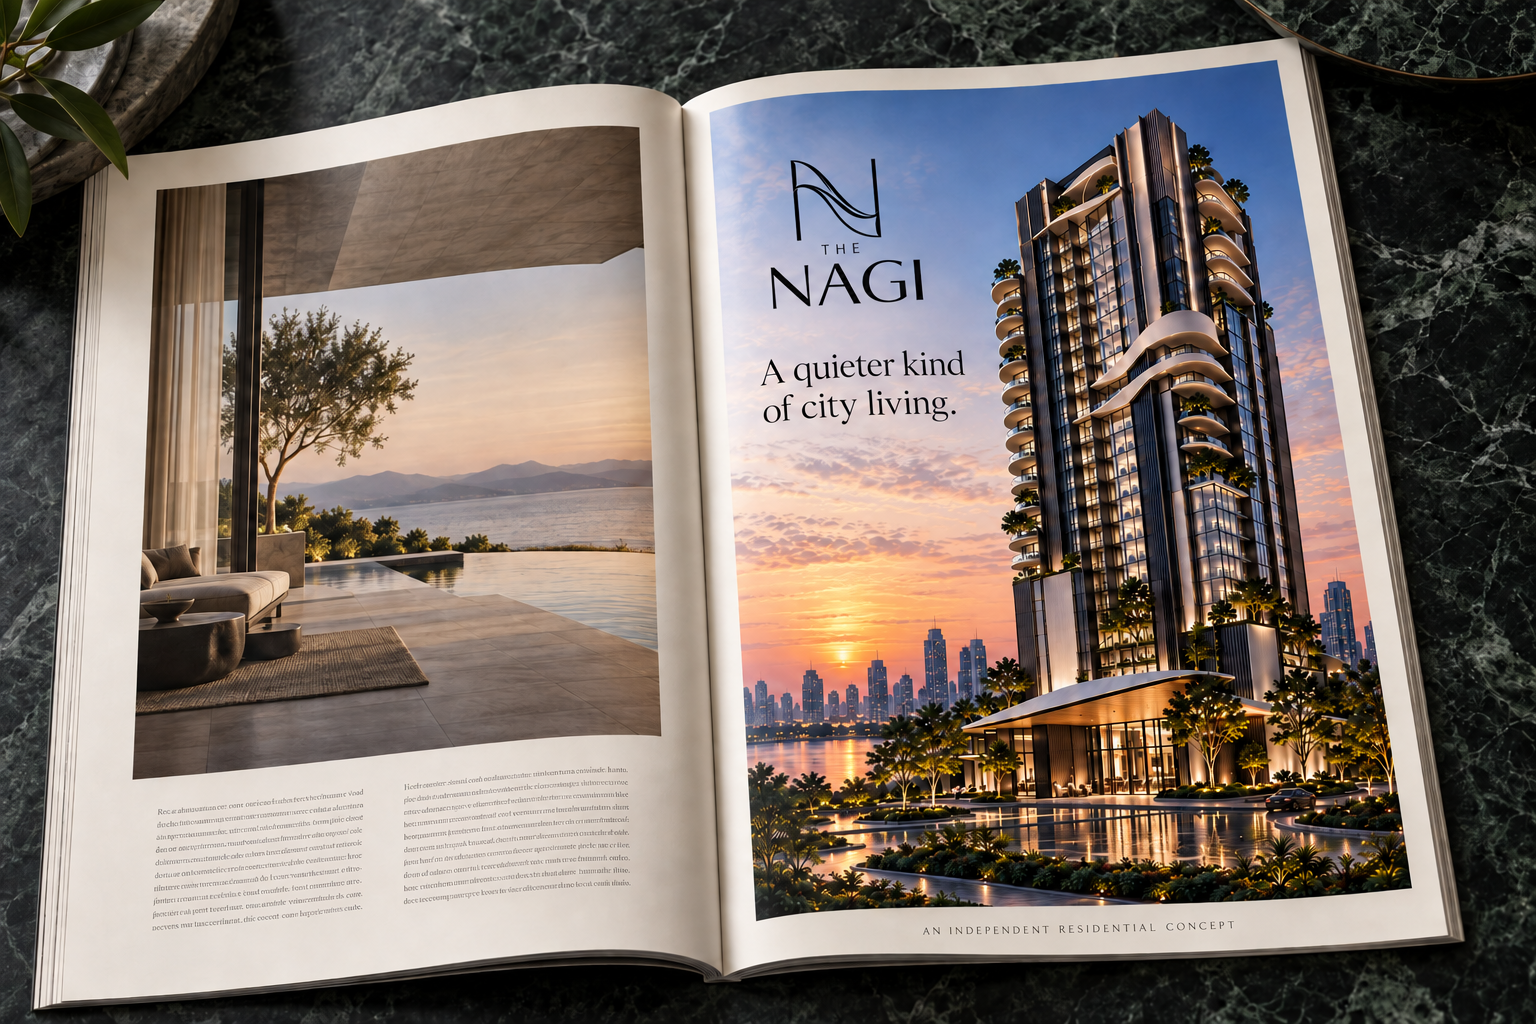
The Nagi magazine advertisement concept presented in an open architecture magazine
MAGAZINE ADVERTISEMENT / CONCEPT MOCKUP
The Nagi tower architectural concept

A quieter kind
of city living.

Architecture with presence.
Space to settle into.
AN INDEPENDENT RESIDENTIAL CONCEPT
SOCIAL MEDIA / CAMPAIGN EXTENSIONS
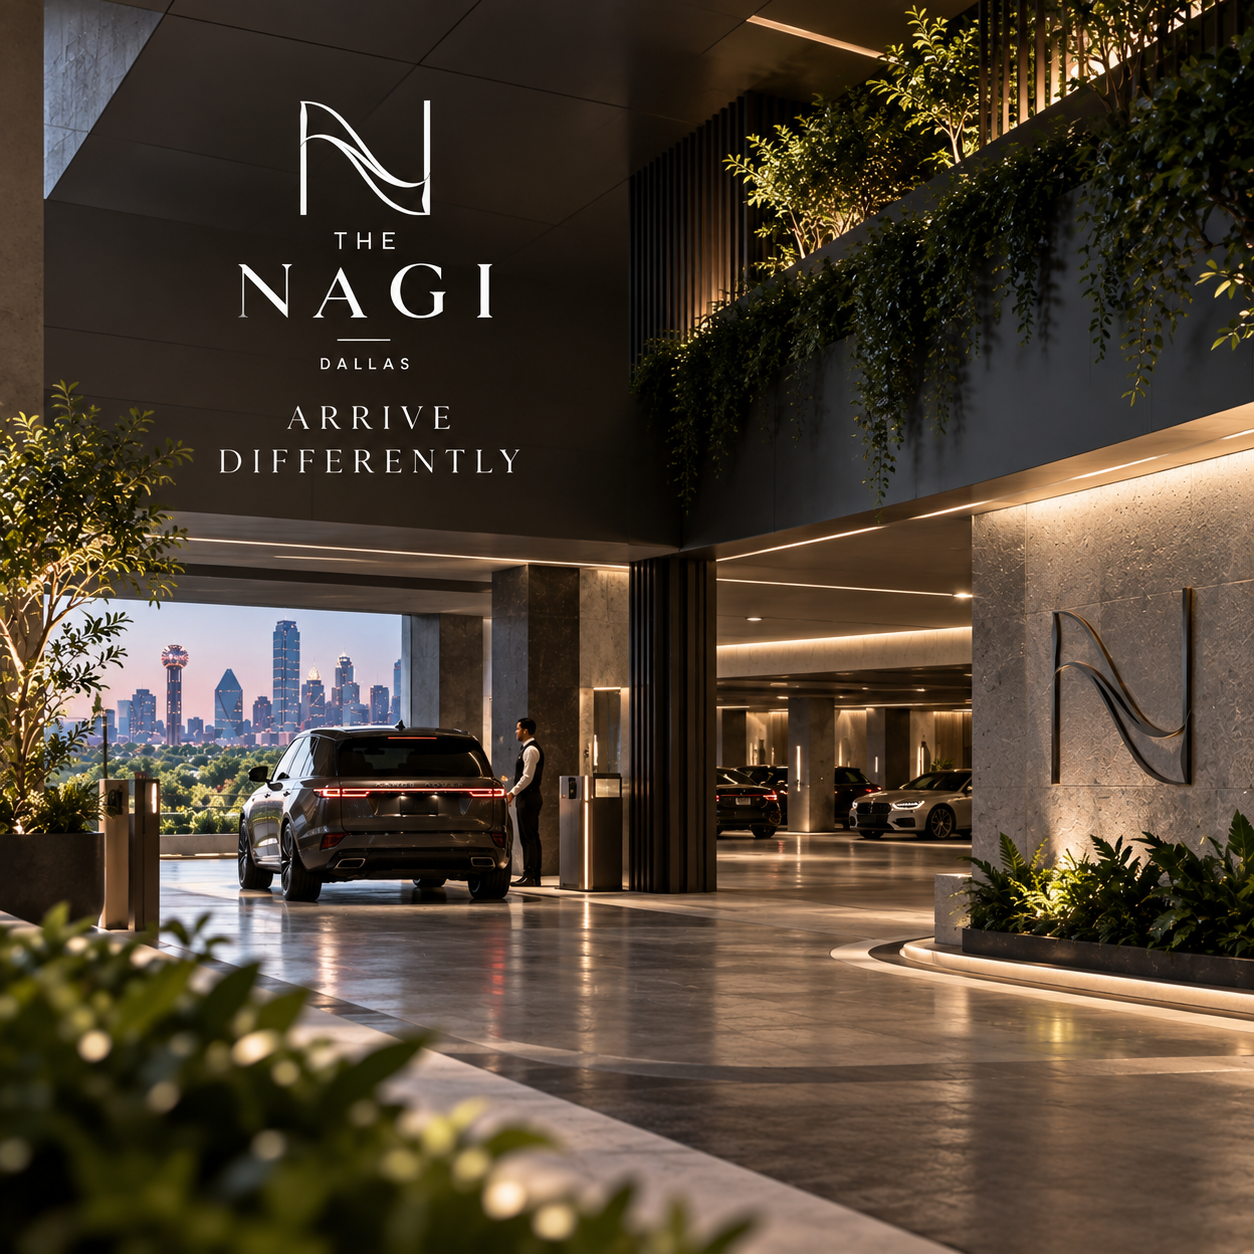
Arrive Differently at The Nagi Dallas
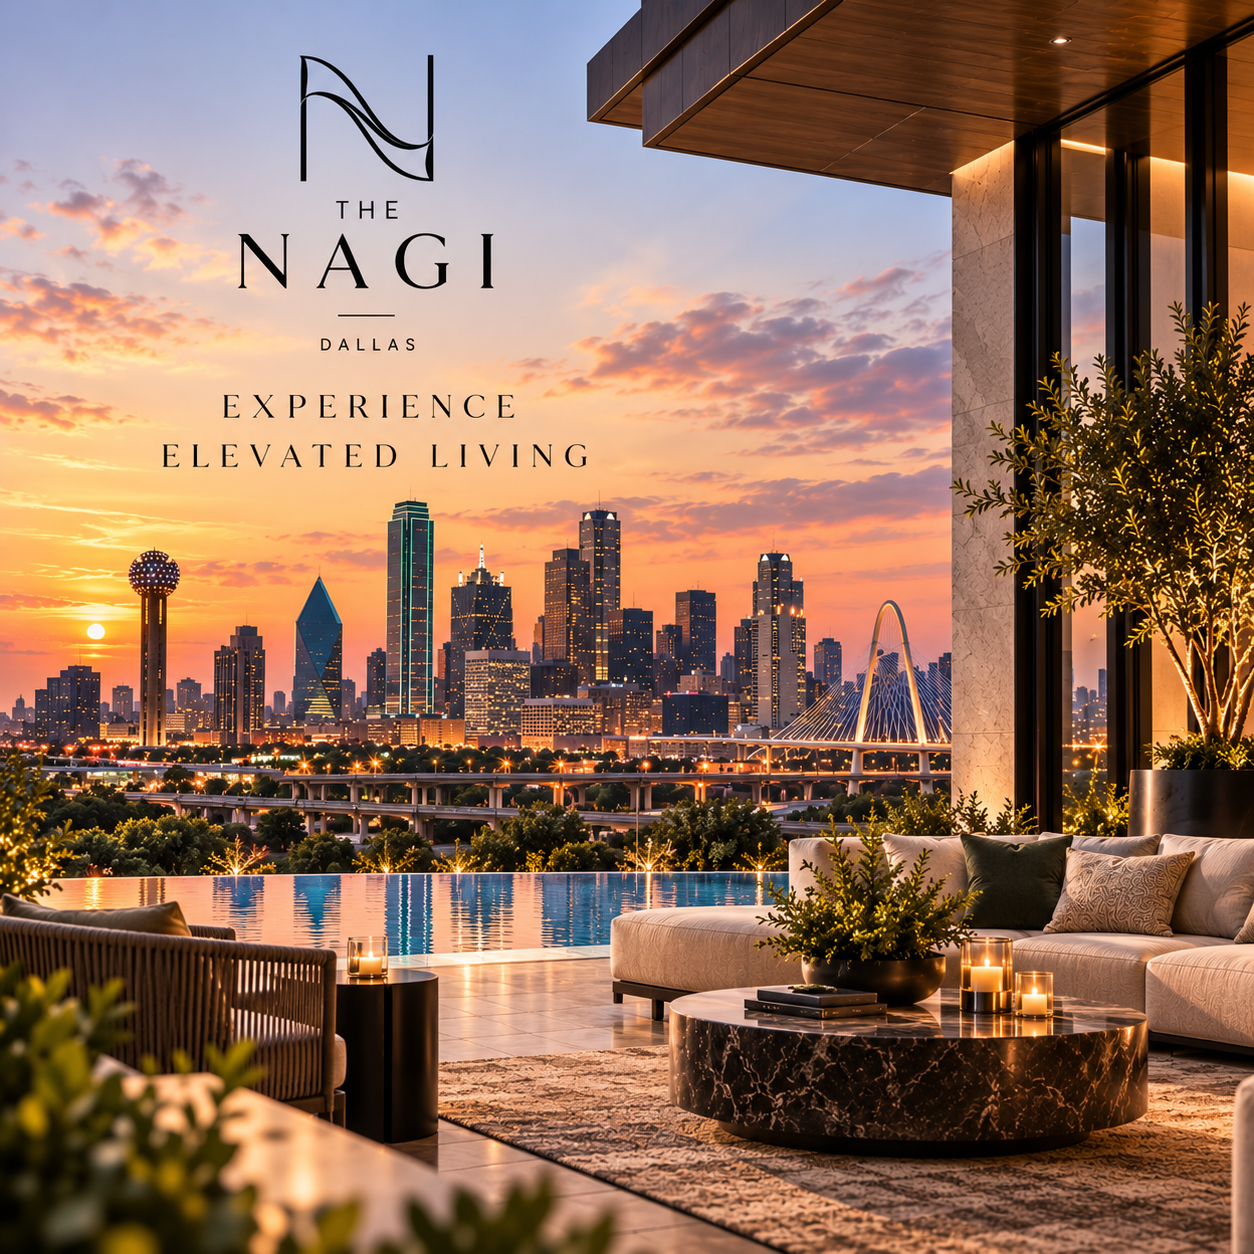
Elevated Living Above Dallas
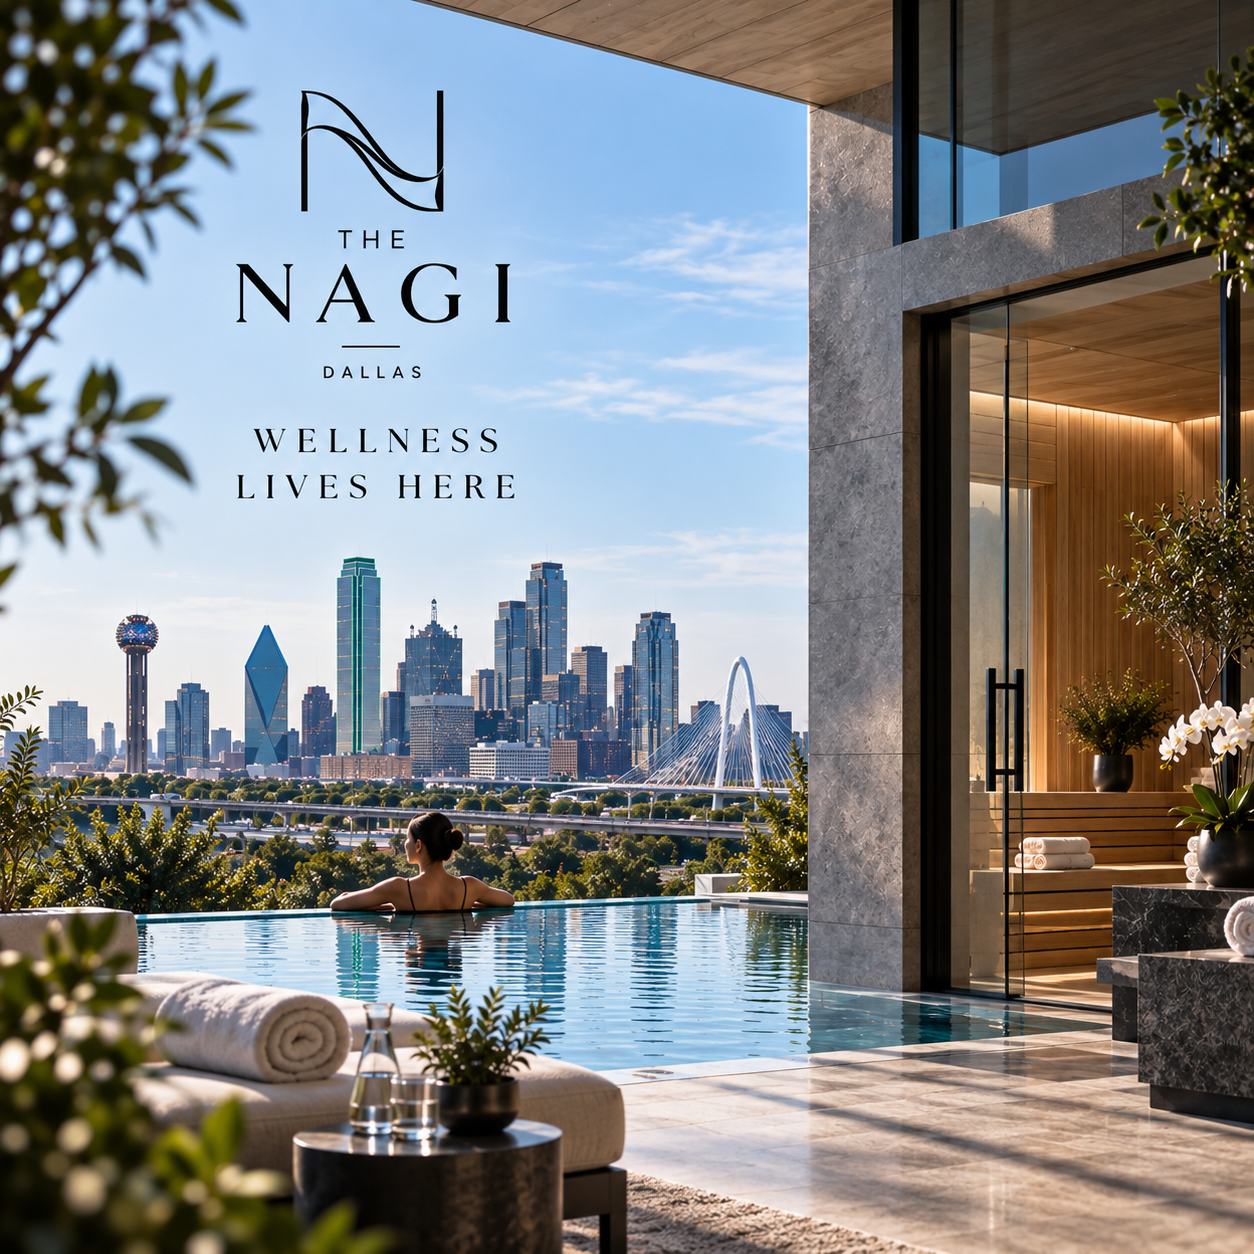
The Nagi Dallas_ Skyline Wellness Retreat
The Nagi Dallas_ Elevated Connections

SOCIAL CAMPAIGN / THE NAGI DALLAS

BRAND CONCEPT LAB

Imagine what
we could create together.

EXPLORE MORE PROJECTS EXPLORE OUR SERVICES